
Wellness Packages
Wellness spaces,
built around the way you live.
From focused sauna installations to complete backyard wellness environments, Tranquilo offers flexible project paths that help define the right starting point — without limiting the final design. Each project is shaped around your home, your site, and the way you want to recover, train, relax, and live.
These spaces are designed for daily use now, with the flexibility and long-term livability to serve the home over time.
How Our Packages Work
Our packages are starting points, not fixed kits. Every Tranquilo project is shaped around the home, the site, and the way the space will be used. We begin with a clear project framework, then refine the scope, selections, and construction requirements before preparing a custom proposal.
Because every home, site, and selection package is different, final investment is determined after we understand the project conditions and desired level of integration. You'll know exactly what you're investing in, and why, before any work begins.
01
Sauna Installation
A focused path for homeowners who want a sauna professionally integrated into their home or backyard.
This framework can include
- Indoor infrared sauna installation
- Traditional sauna planning and build
- Outdoor sauna placement
- Electrical coordination
- Ventilation review
- Finish integration
- Equipment coordination
- Installation management
02
Recovery
For homeowners who want a complete recovery setup — heat, cold, rinse, and reset, designed to be used every day.
This framework can include
- Sauna
- Cold plunge
- Outdoor shower
- Drainage coordination
- Electrical coordination
- Plumbing coordination
- Small patio or landing zone
- Privacy screening
- Lighting
- Material coordination
03
Custom Wellness Environment
For homeowners who want a fully integrated wellness space designed around the home and site.
This framework can include
- Outdoor wellness courtyard
- Detached wellness ADU or sauna building
- Home gym
- Recovery lounge
- Cold plunge and spa
- Outdoor shower
- Privacy walls and hardscape
- Landscape coordination
- Architectural lighting
- Full design-build coordination
How Scope Expands
What changes as
the project grows.
How Projects Take Shape
From starting point
to transparent proposal.
Common Add-Ons
Elements that expand
any project framework.
Equipment
Sauna upgrade
Cold plunge
Spa or hot tub
Red light therapy
Outdoor shower
Recovery equipment
Hardscape
Limestone patio
Concrete pads
Decking
Steps and retaining edges
Drainage solutions
Gravel courts
Finishes
Cedar screen walls
Stone and tile
Plaster
Privacy screening
Custom millwork
Upgraded sauna interiors
Systems
Electrical
Plumbing
Architectural lighting
Audio
Smart controls
Ventilation and drainage
How Investment Works
Clear scope
before clear numbers.
Because every home, site, and selection package is different, final investment is determined after we understand the project conditions and desired level of integration. We begin with a clear starting framework, then refine the scope into a transparent proposal based on actual construction requirements, selected equipment, materials, labor, and project complexity.
Site-specific conditions are assessed during your consultation and accounted for upfront — never discovered after you've committed. You'll see the full picture before any work begins.
Assessed During Your Consultation
- Electrical capacity and panel requirements
- Dedicated circuit runs and conduit
- Plumbing extensions and drainage
- Concrete pads, footings, or slab work
- Deck framing or structural work
- Permitting and HOA approvals
- Site access and equipment delivery
- Grading and landscape modification
- Selected equipment and finish levels
- Overall project complexity
These aren't surprises — they're the site-specific variables that shape every wellness build. We walk through all of them together before a proposal is ever prepared.
Why Tranquilo
Built for existing homes
by people who understand them.
Existing-home integration
We work in occupied homes on established lots — navigating setbacks, utilities, finishes, and existing architecture.
Power, plumbing & drainage
Saunas, spas, and plunges require real infrastructure. We coordinate panel upgrades, dedicated circuits, supply lines, and drainage from day one.
Permitting & trade coordination
We pull permits, manage inspections, prepare HOA submissions, and coordinate every licensed trade on the project.
Single point of accountability
One contract, one team, one person to call. From the first site visit through completion and beyond.
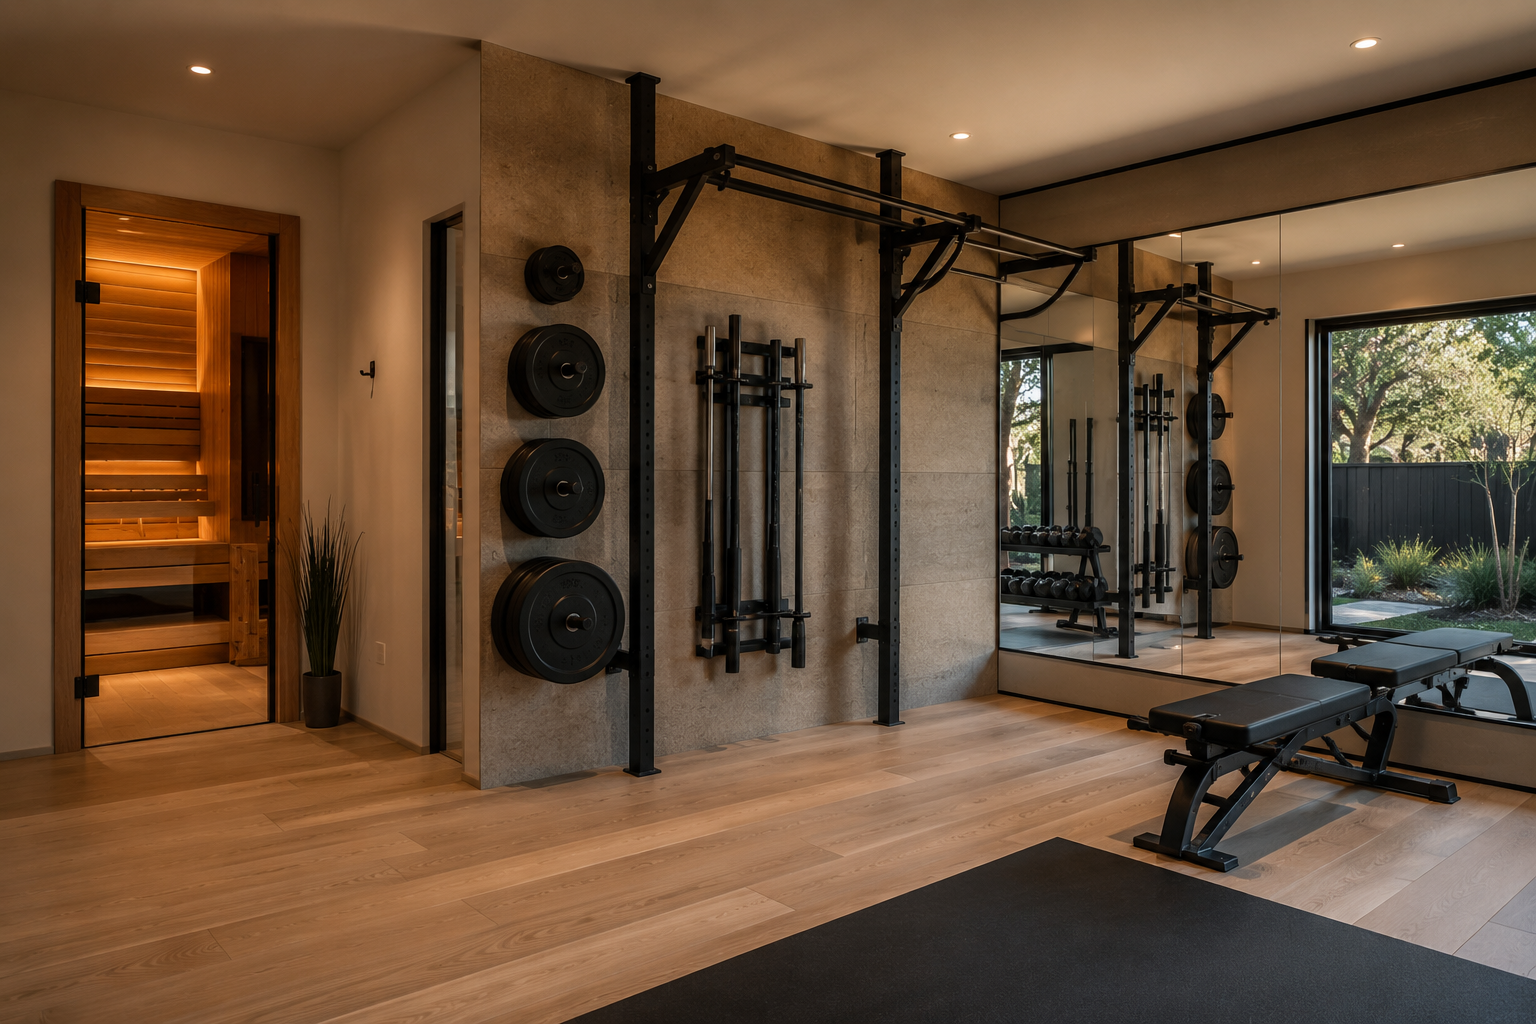
Home gym and recovery room. Blending fitness, and function into a space you’ll use daily.
Essential space with gym upgrade.